
Presented by
Kiana Clay
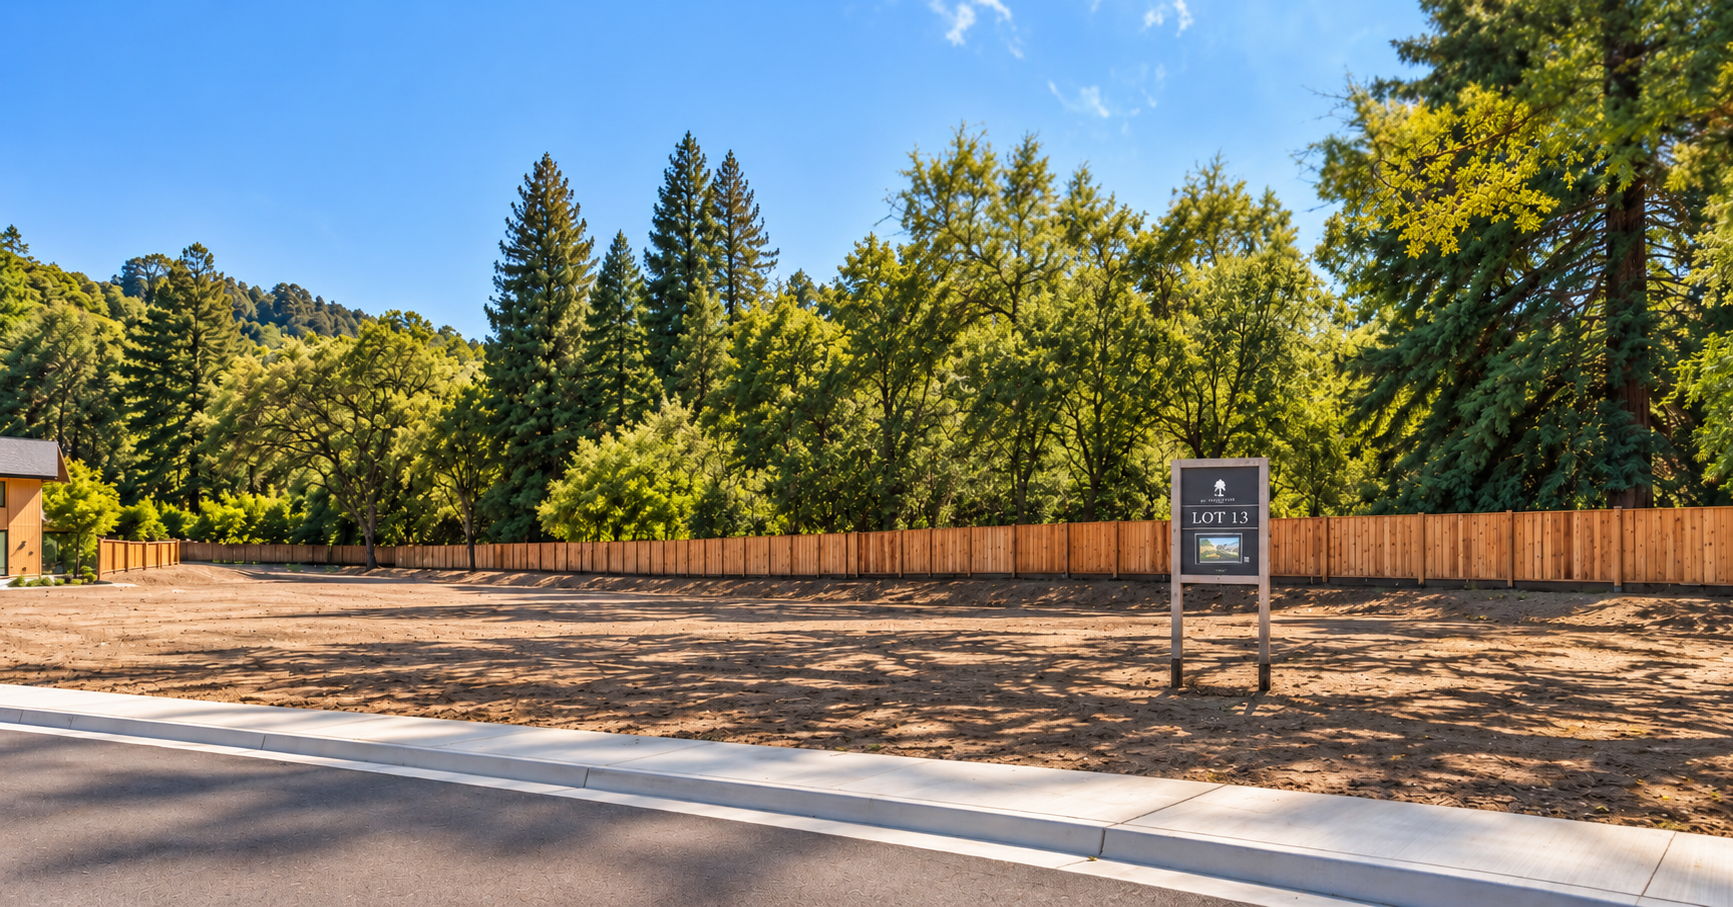
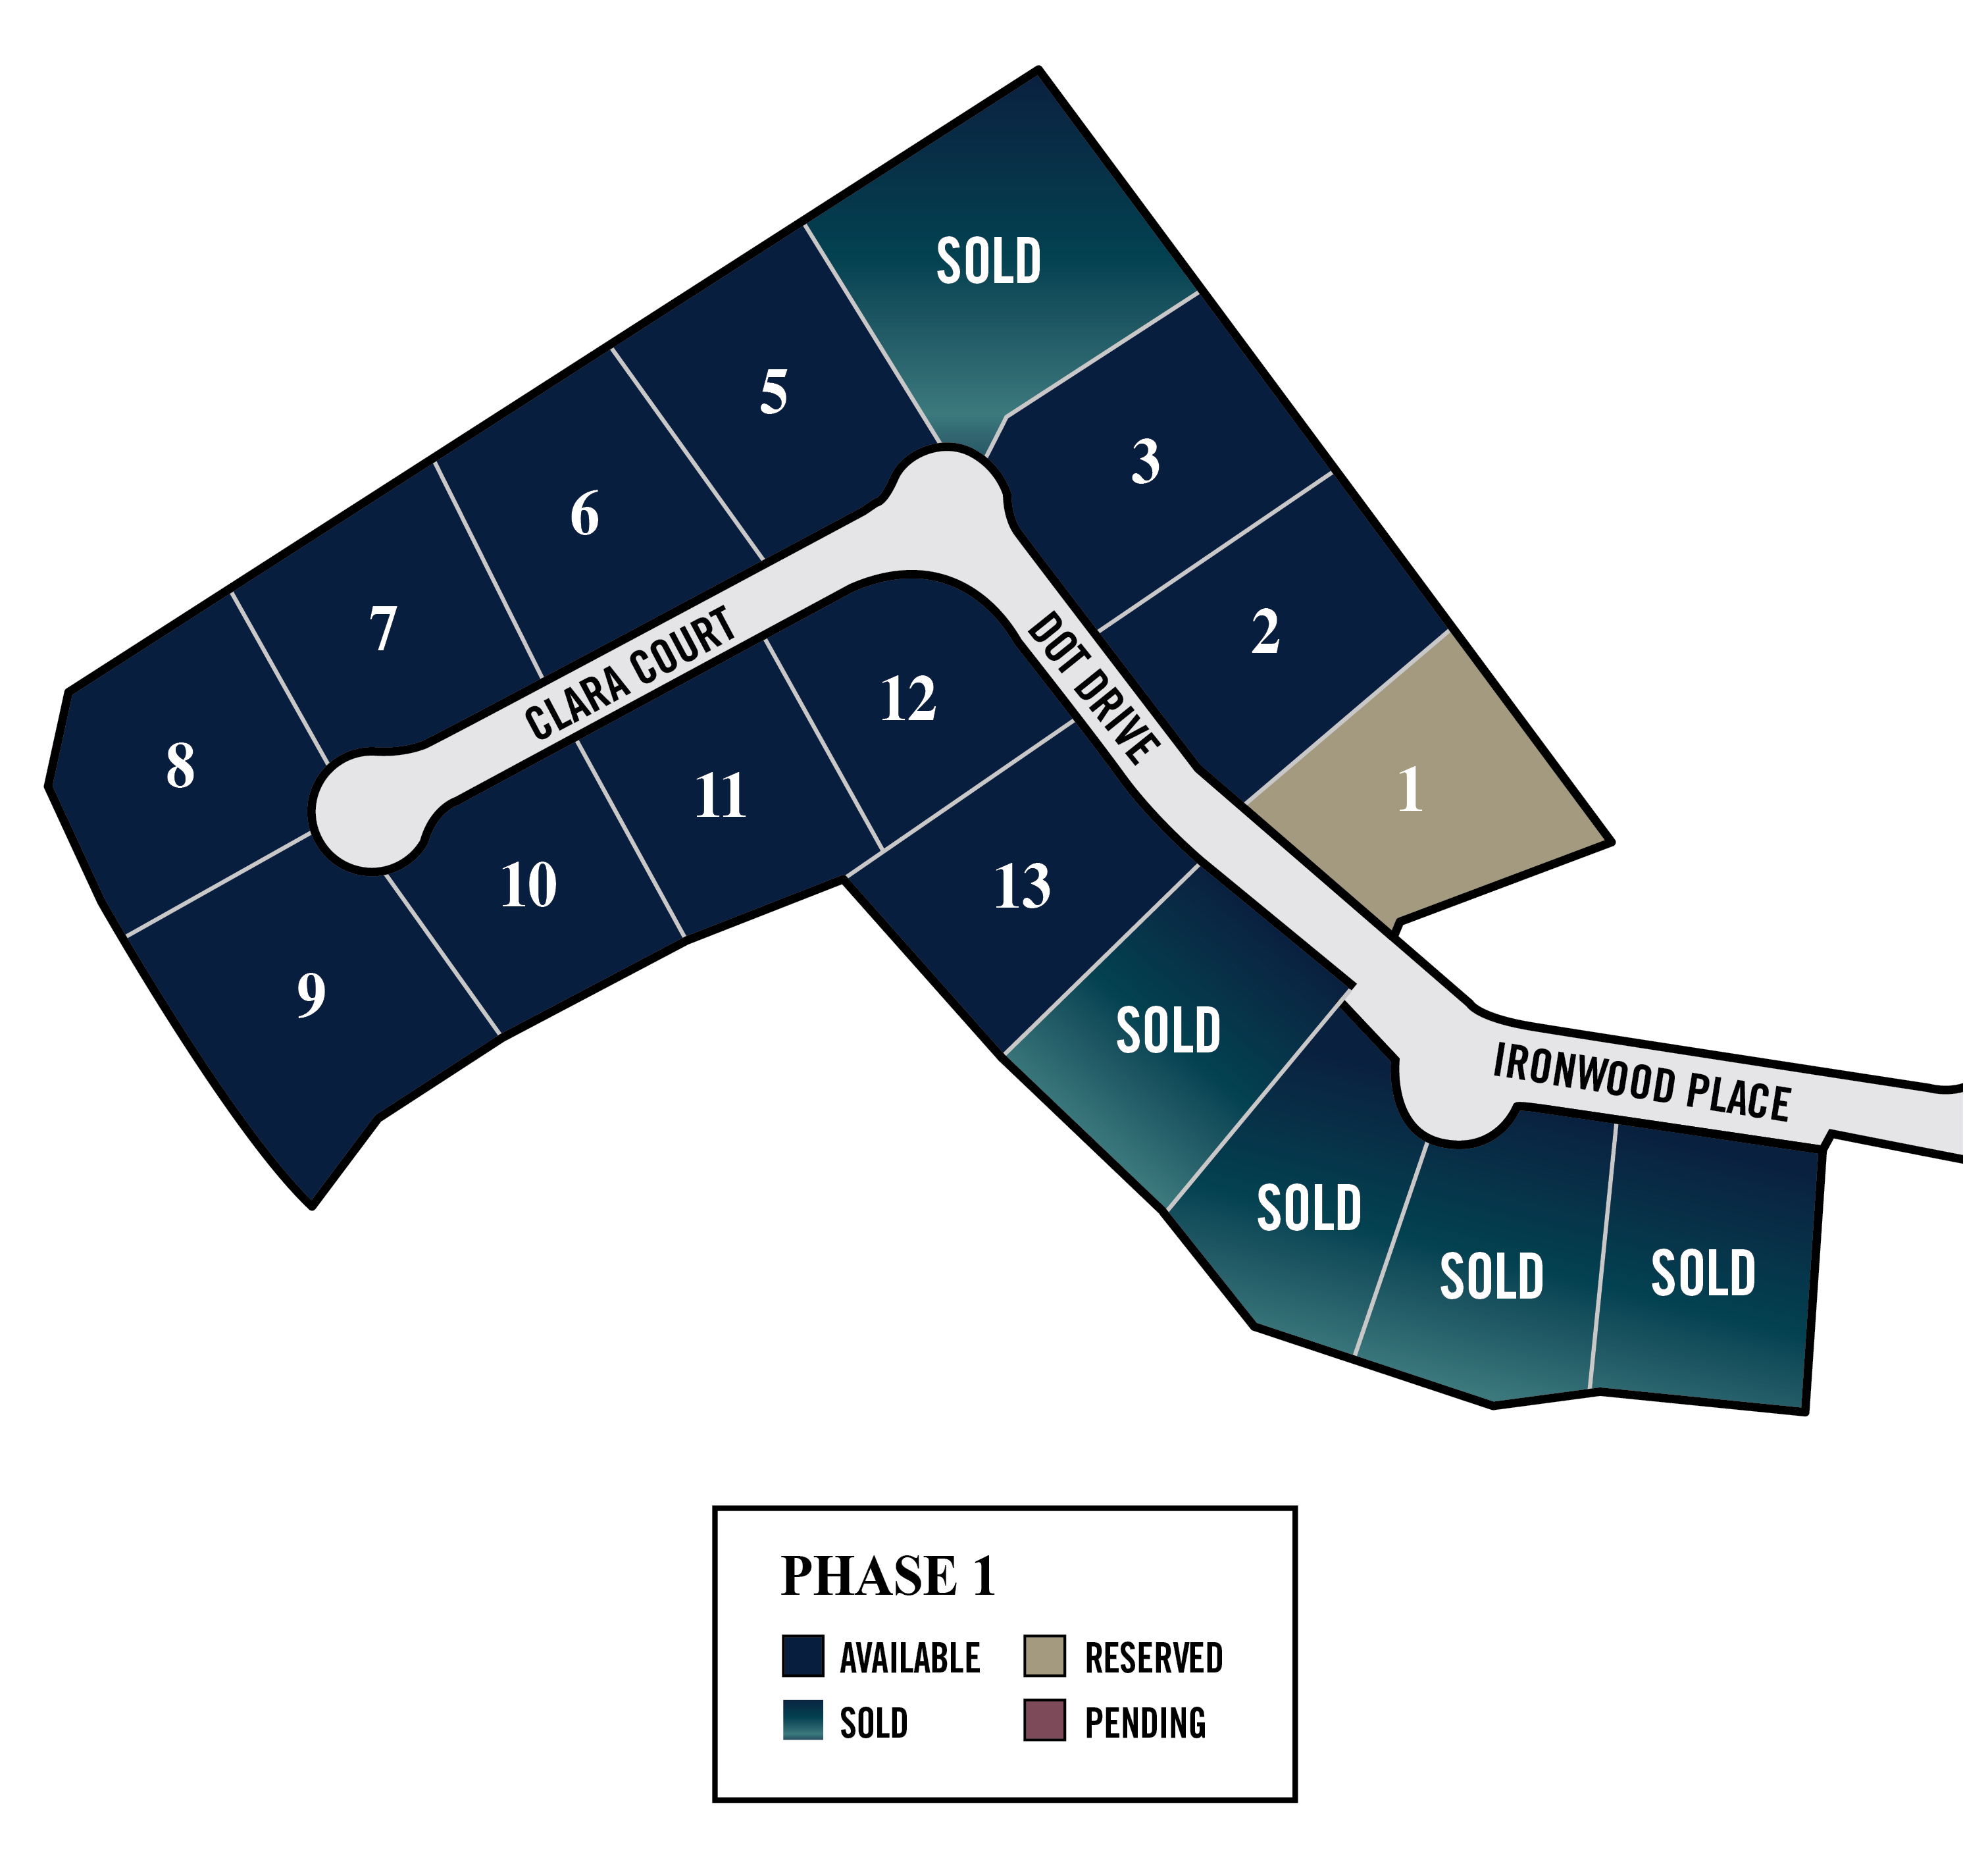
LOT 13
HOMESITE OFFERED AT $2,450,000
Disclaimer: Advertised purchase price is for specified lot as improved land only. Cost of build to be finalized with exclusive developer, Branagh Development.
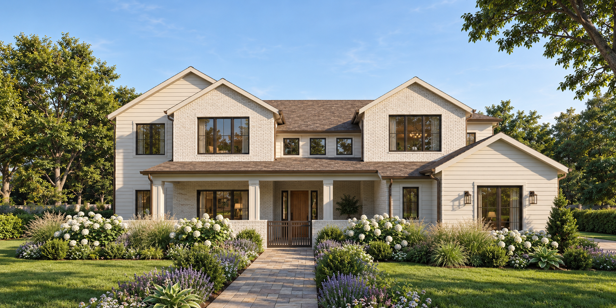
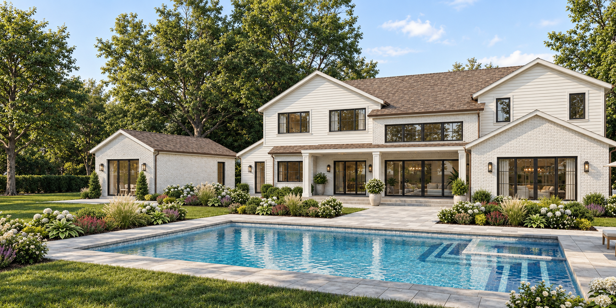
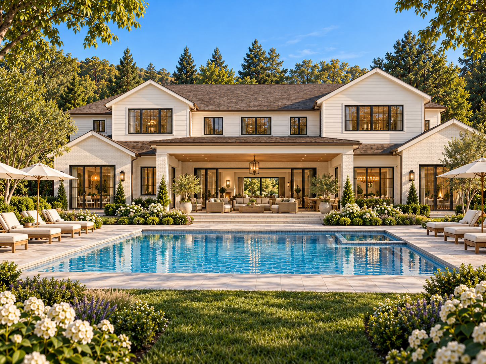
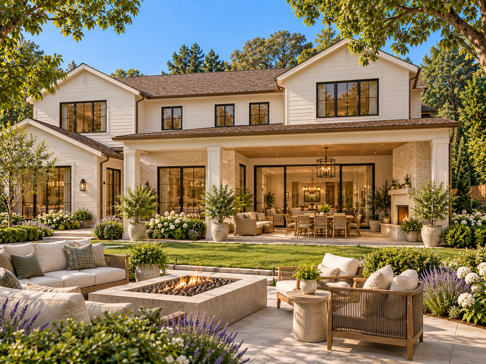
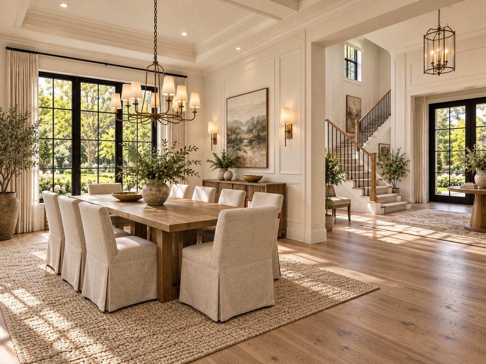
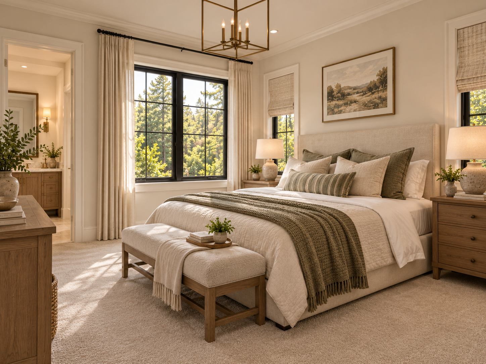
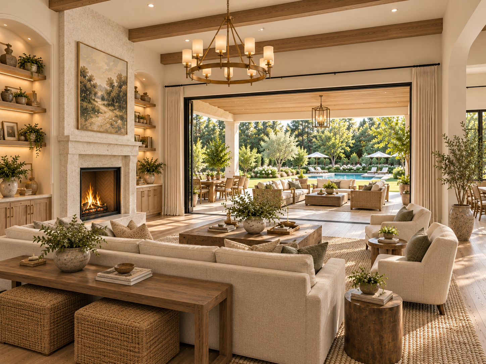
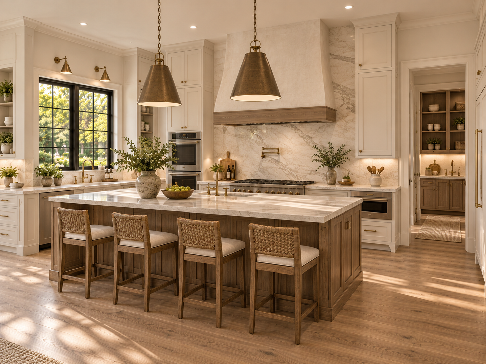
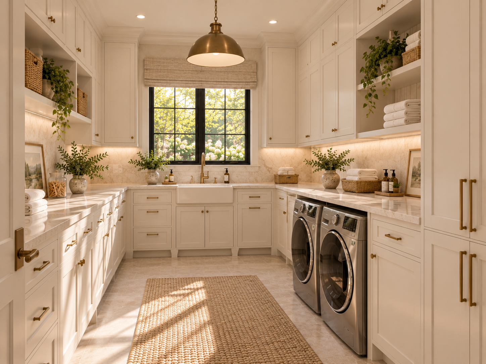
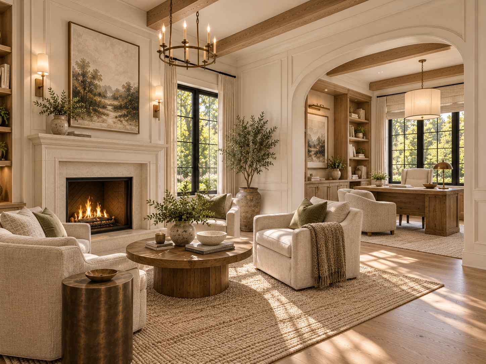
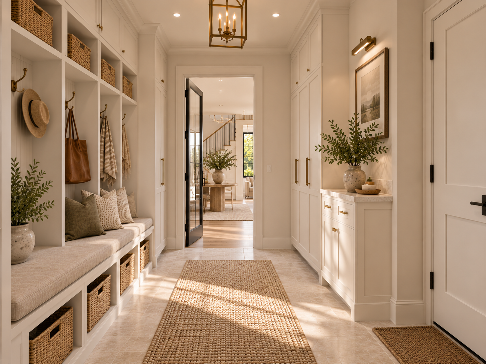
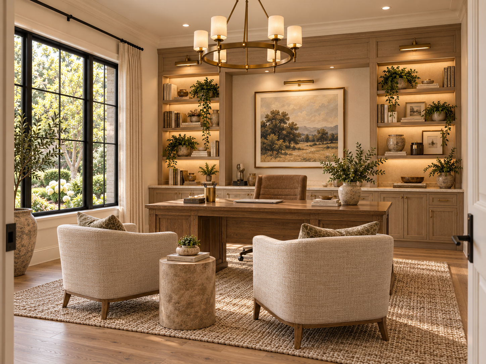
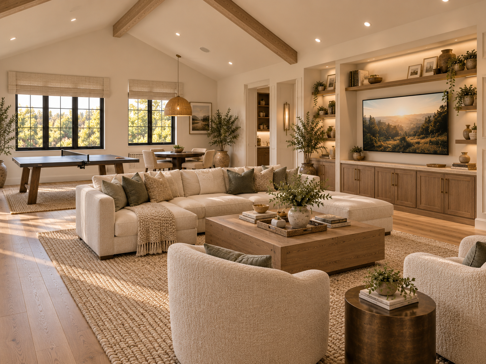
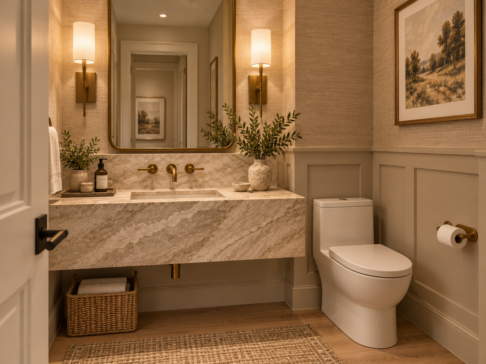
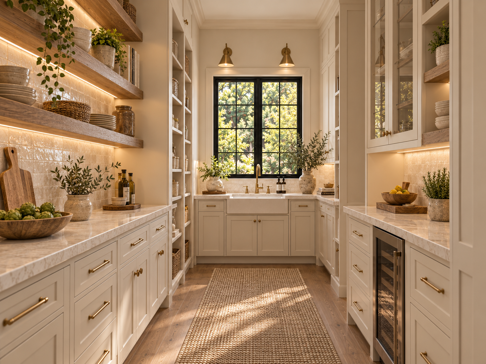
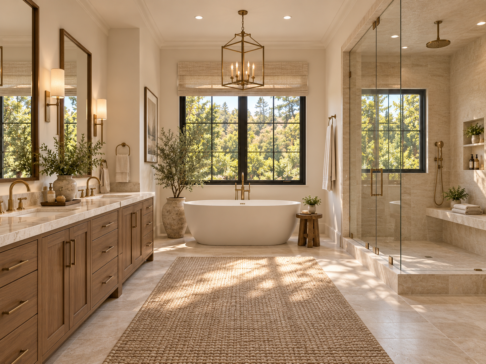
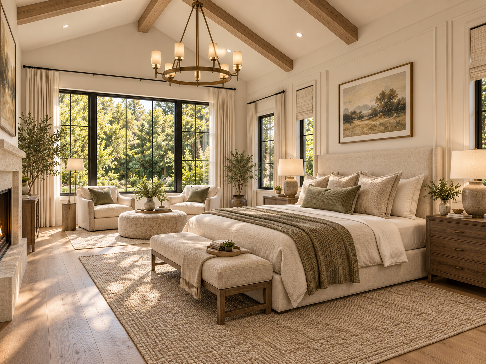
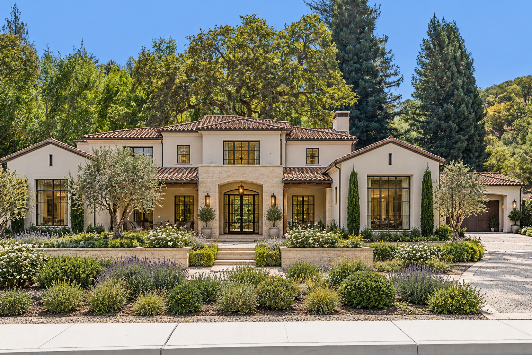
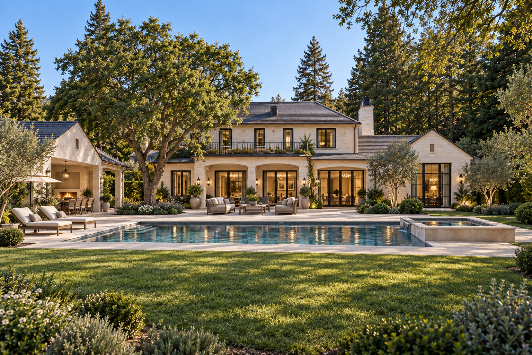
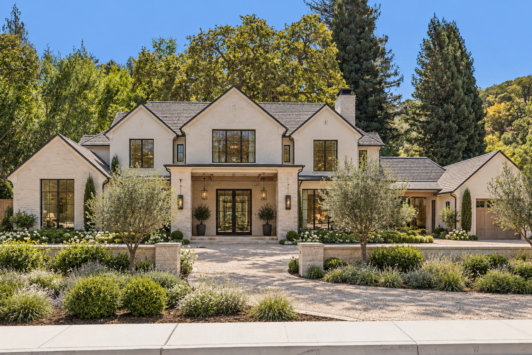
Please note, images are conceptual and for illustrative purposes only. Final plans will be customized for each buyer and selected lot, subject to budget, site conditions, permitting, and all applicable builder, neighborhood, county, and regulatory requirements.
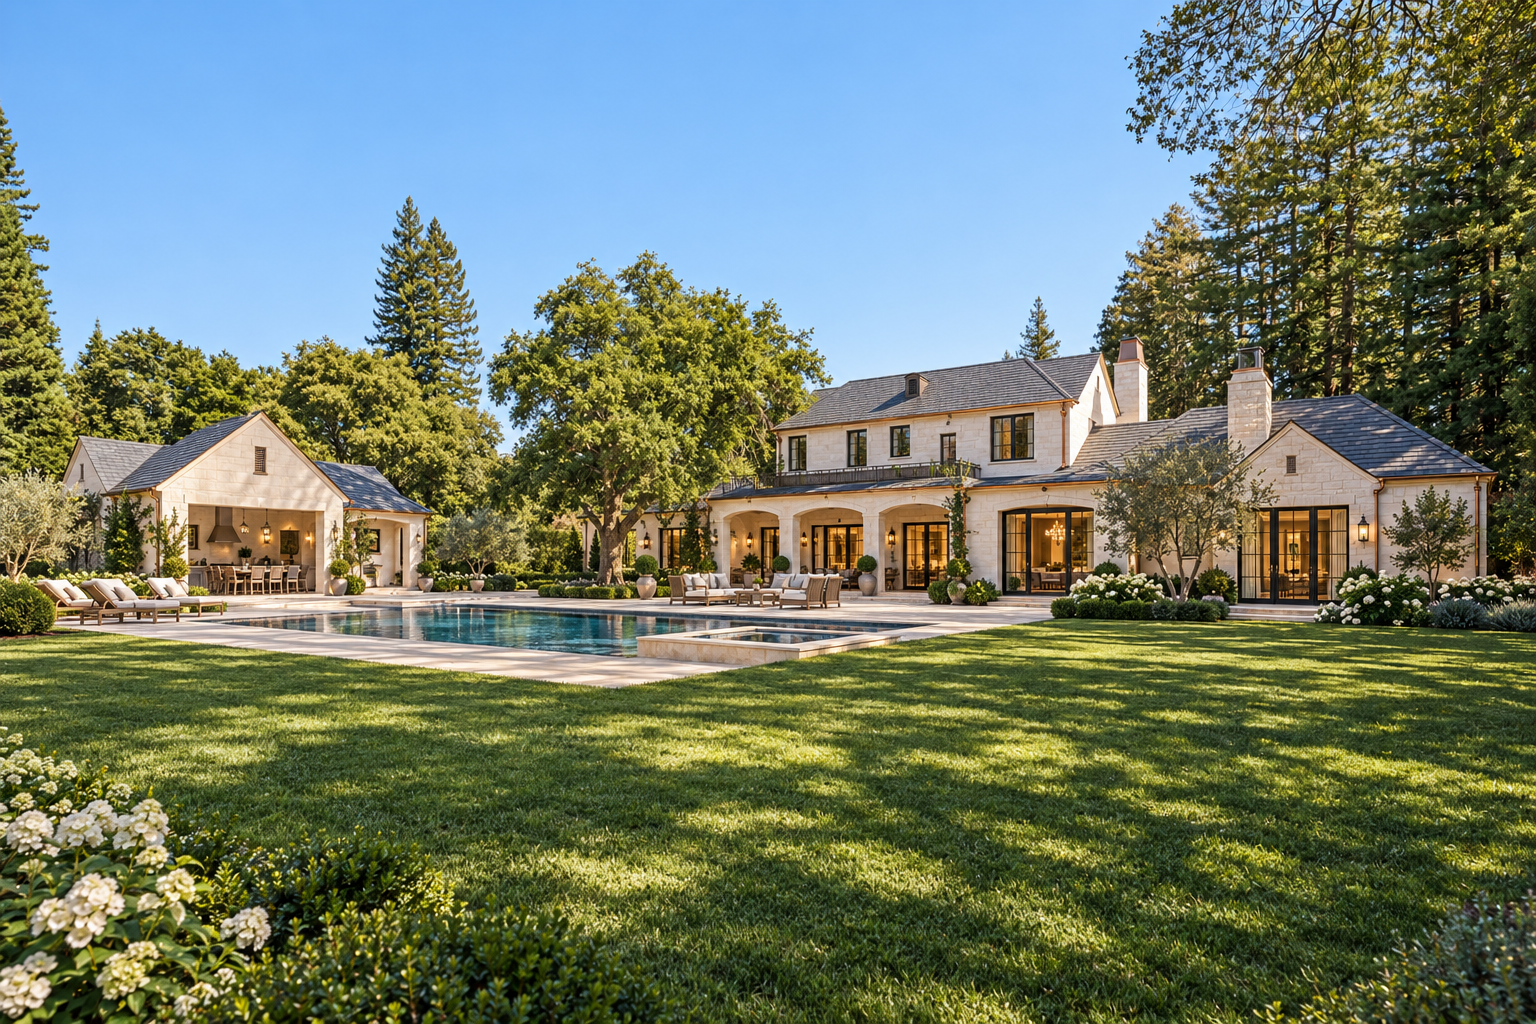
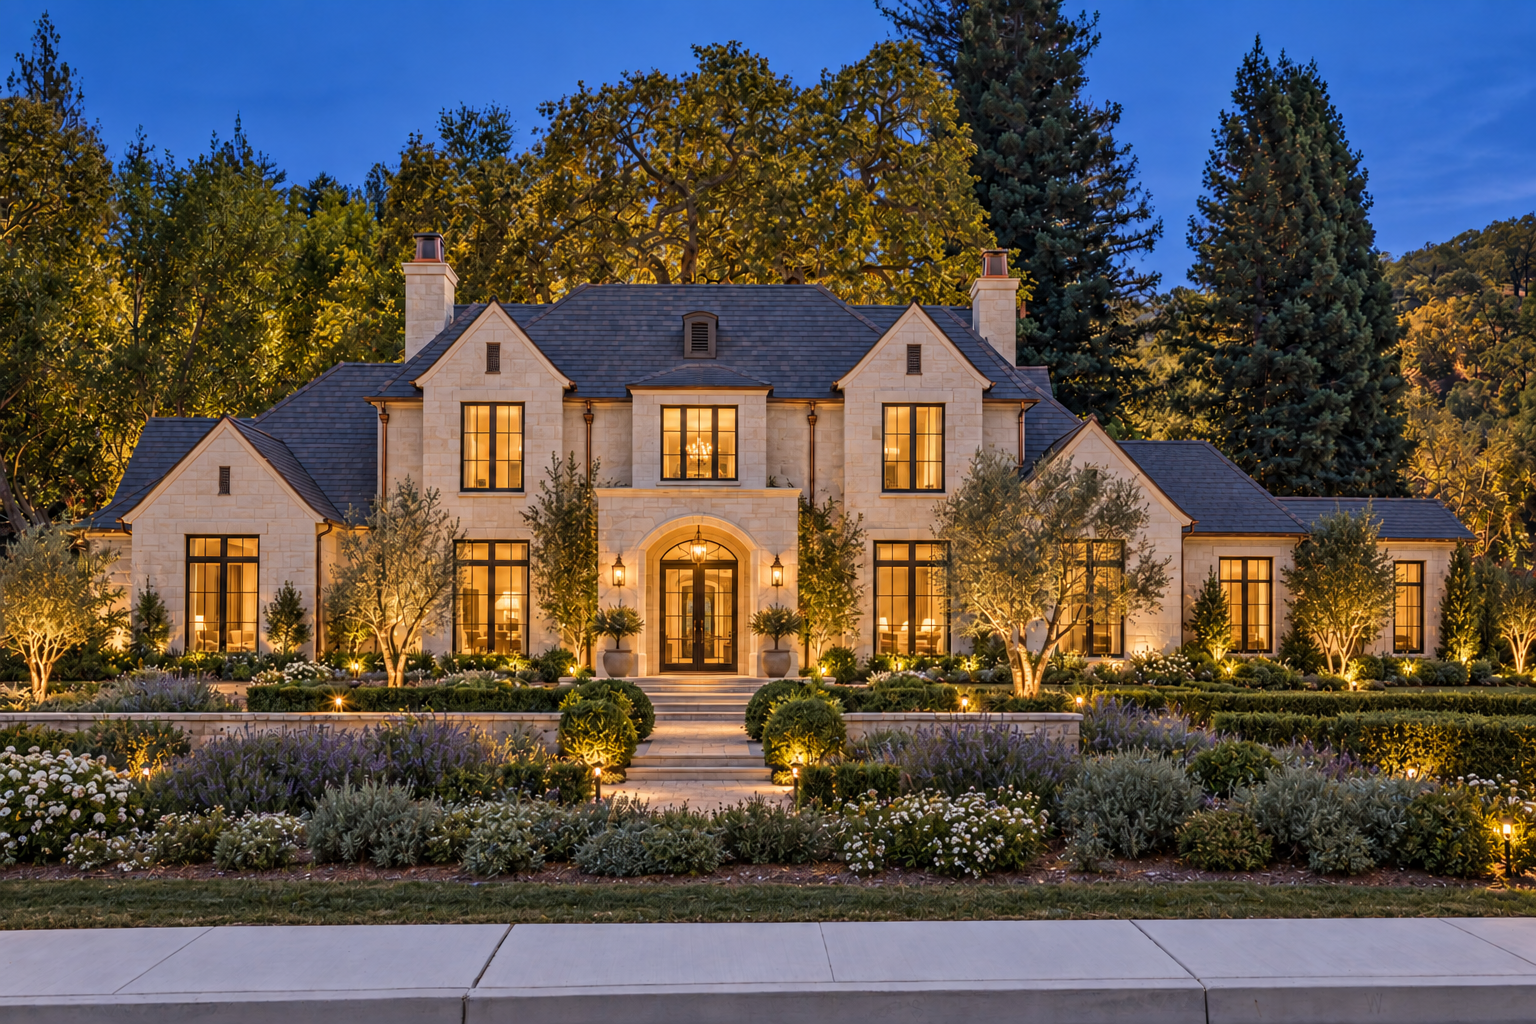
Please note, images are conceptual and for illustrative purposes only. Final plans will be customized for each buyer and selected lot, subject to budget, site conditions, permitting, and all applicable builder, neighborhood, county, and regulatory requirements.
An Exceptional Setting for What Comes Next.
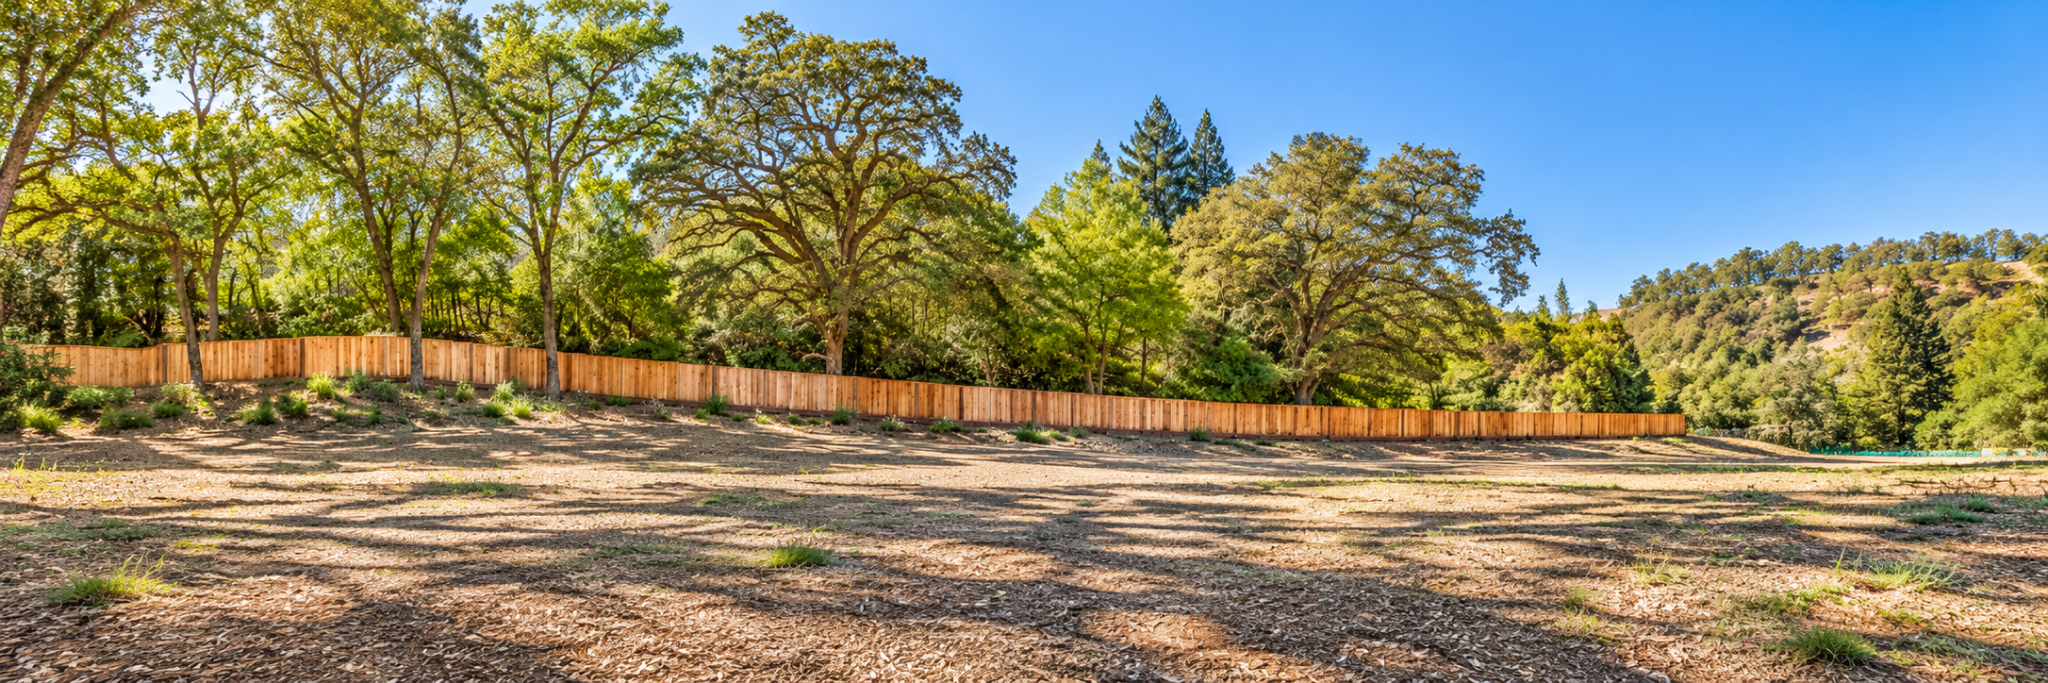
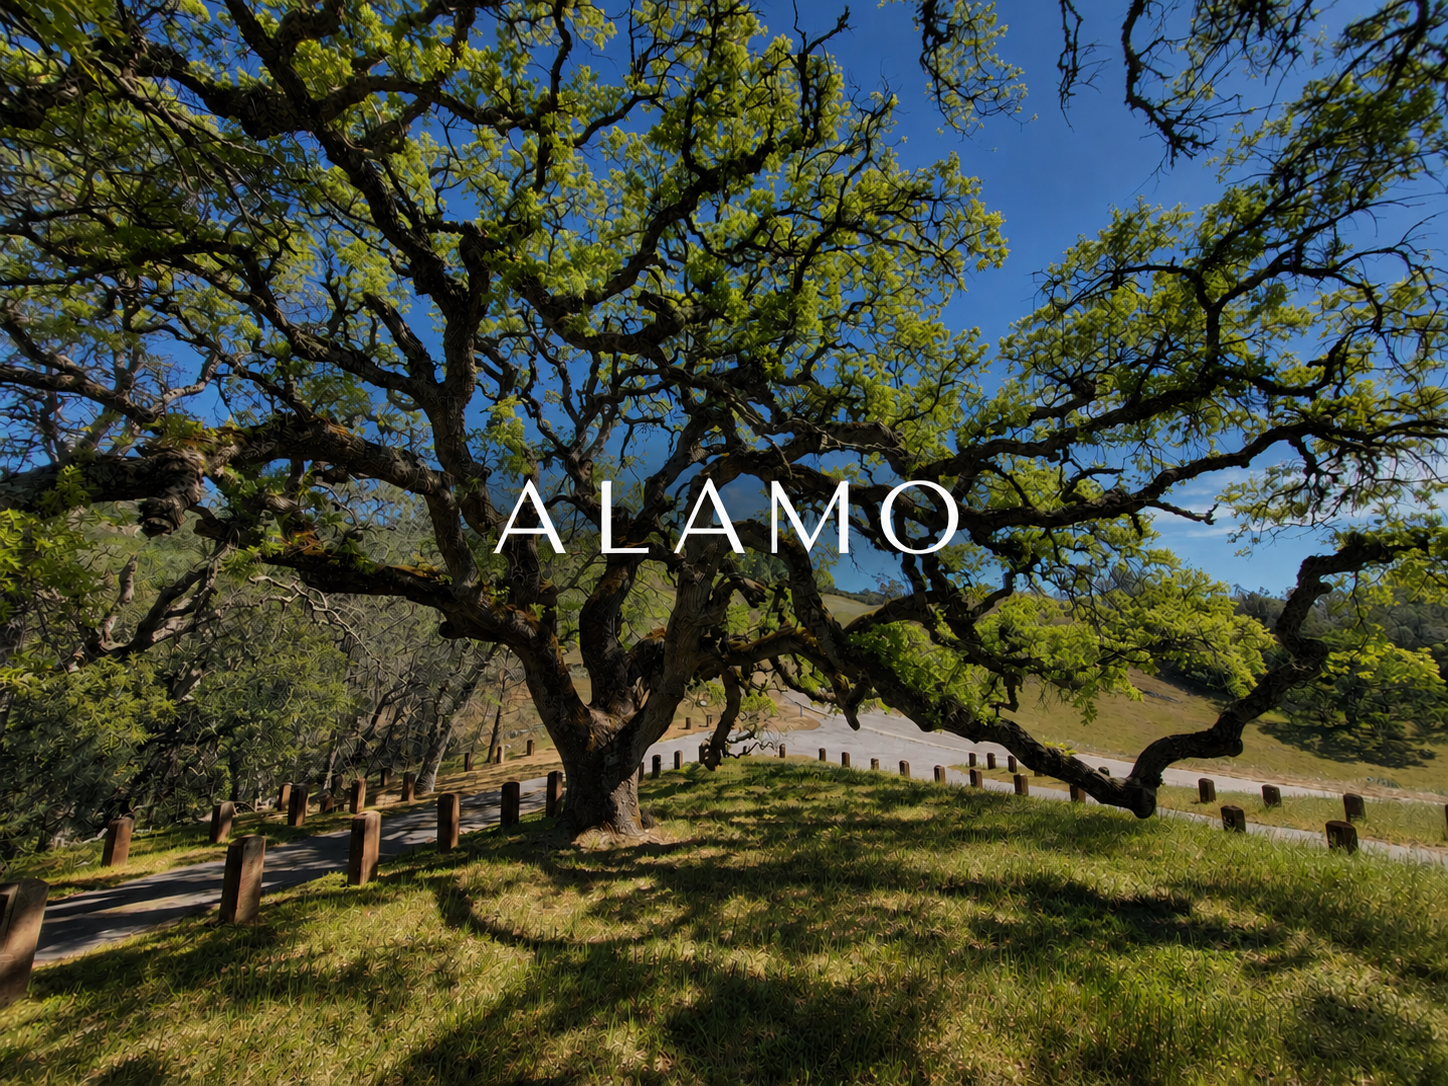
At Lot 13 in Ball Estates, approximately half an acre in Westside Alamo sets the stage for a home with presence and warmth. Mature redwoods give the property an established character, offering a beautiful backdrop for the proposed residence and its outdoor living spaces.
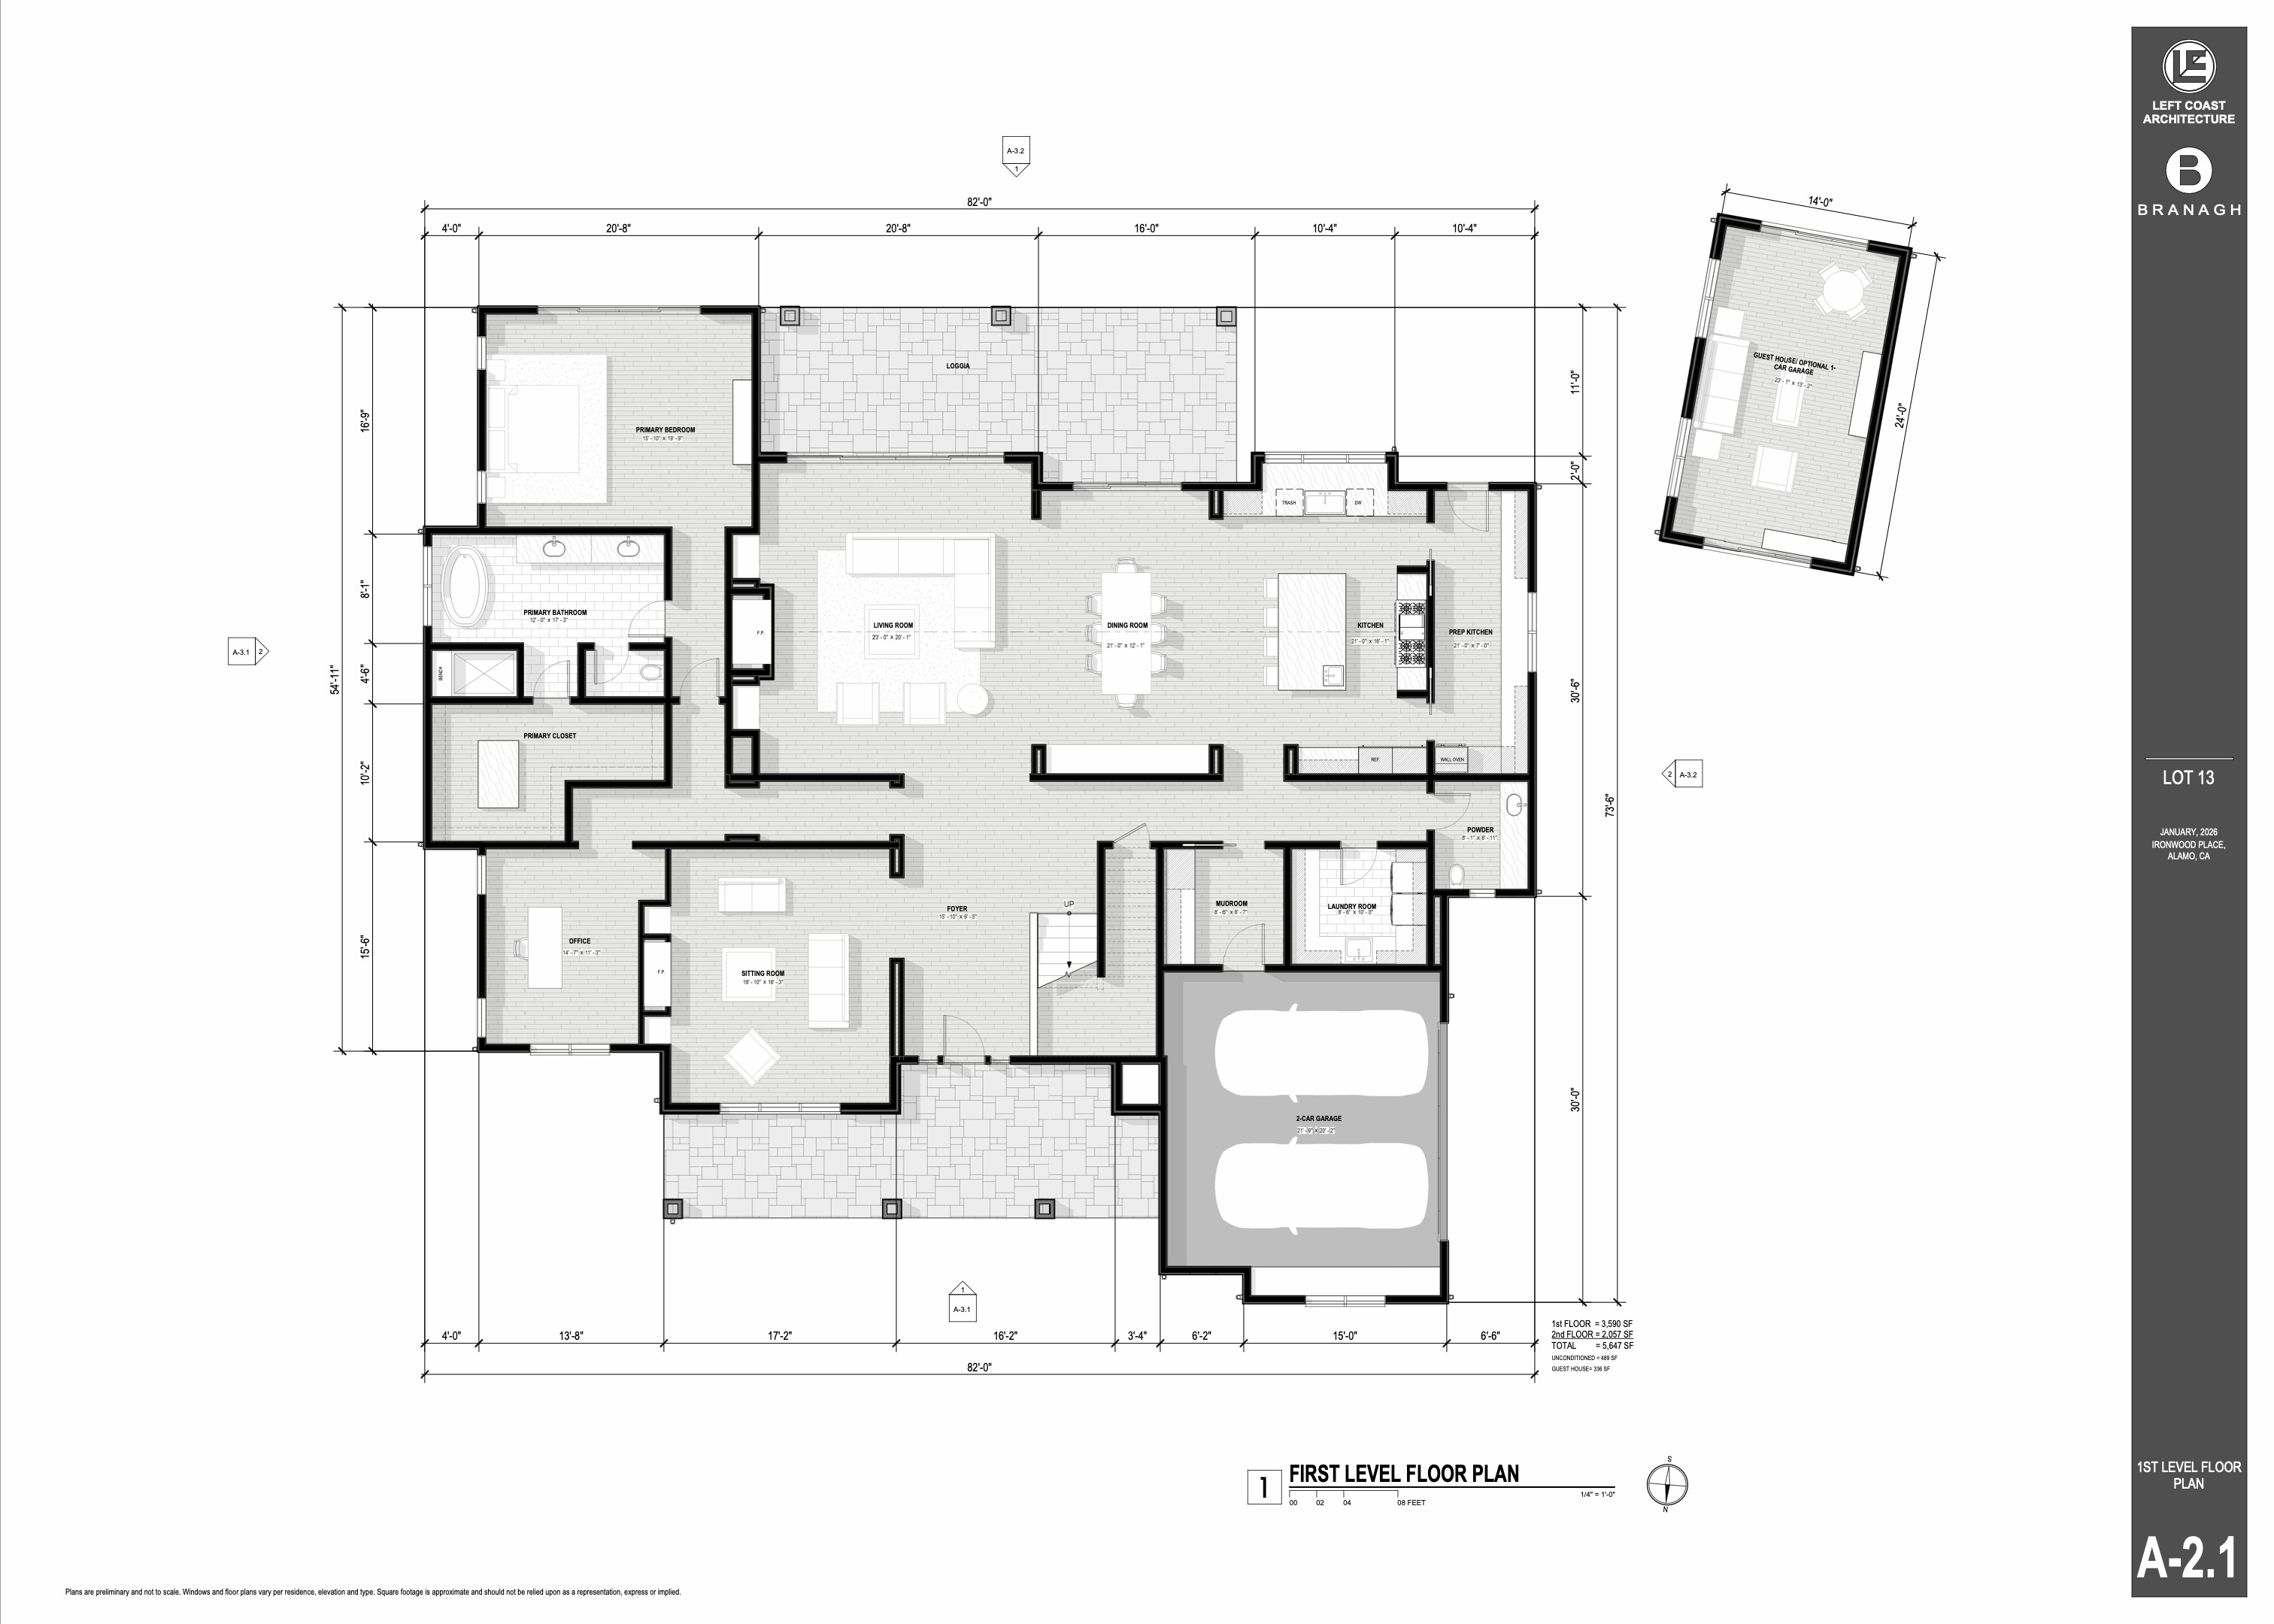
Preliminary plans envision an approximately 5,605 square foot home with generous gathering areas and room to retreat. The kitchen and adjoining living spaces anchor the design, with a separate scullery supporting everyday routines and larger occasions alike. A covered loggia extends the living space outdoors, creating a place for leisurely dinners and evenings beneath the redwoods.
Wide plank oak flooring, walnut accents and a restrained palette of finishes bring depth and warmth to the proposed interiors. A three car garage rounds out a design that gives as much consideration to daily life as it does to entertaining.
Offered through Branagh Development’s TurnKey program, the proposed home brings a clear vision to this distinctive homesite, with opportunities to personalize the design and an experienced team guiding the process from plans through construction.
Two Exceptional Opportunities
One Extraordinary Homesite.
Two Ways to Bring Your Vision to Life.
Two Ways to Bring Your Vision to Life.
OPTION 1
OPTION 2
COMMUNITY
BALL ESTATES RE-IMAGINED



Kiana Clay


Get in Touch
Thank you!
Your message has been received. We will reply using one of the contact methods provided in your submission.
Sorry, there was a problem
Your message could not be sent. Please refresh the page and try again in a few minutes, or reach out directly using the agent contact information below.
Kiana Clay